

Listing Courtesy of: NTREIS / Listed By: Rebekah Gilbert, Century 21 Mike Bowman, Inc. - Contact: 817-354-7653
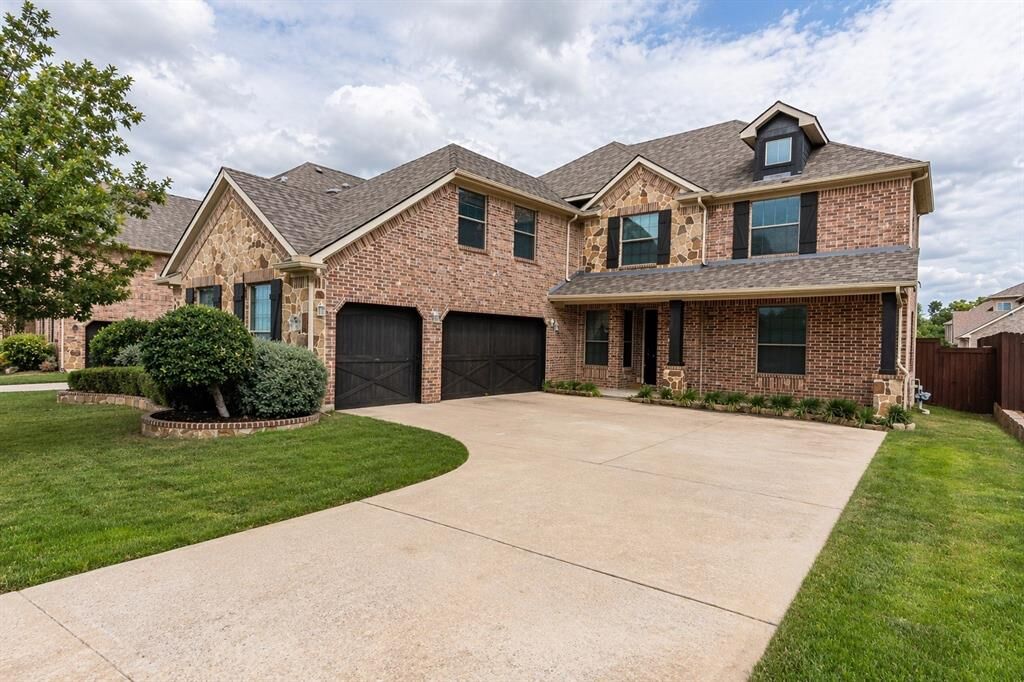
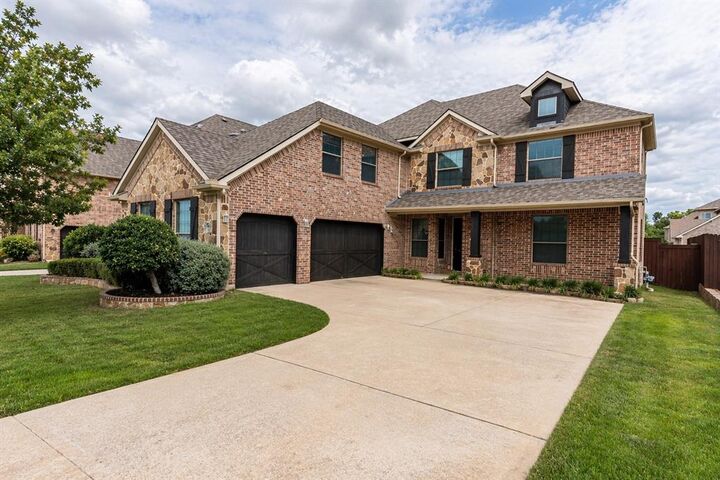
1640 Bradford Grove Trail Keller, TX 76248
Active (101 Days)
$725,000 (USD)

Description
MLS #:
21238732
21238732
Lot Size
7,710 SQFT
7,710 SQFT
Type
Single-Family Home
Single-Family Home
Year Built
2010
2010
Style
Traditional
Traditional
School District
Keller Isd
Keller Isd
County
Tarrant County
Tarrant County
Listed By
Rebekah Gilbert, Century 21 Mike Bowman, Inc., Contact: 817-354-7653
Source
NTREIS
Last checked Jul 26 2026 at 10:12 PM GMT+0000
NTREIS
Last checked Jul 26 2026 at 10:12 PM GMT+0000
Bathroom Details
- Full Bathrooms: 3
- Half Bathroom: 1
Interior Features
- Cable Tv Available
- High Speed Internet Available
- Decorative Lighting
- Disposal
- Dishwasher
- Electric Oven
- Windows: Window Coverings
- Gas Cooktop
- Laundry: Full Size W/D Area
- Kitchen Island
- Chandelier
Subdivision
- Marshall Ridge
Lot Information
- Subdivision
- Interior Lot
- Landscaped
- Few Trees
- Sprinkler System
- Cul-De-Sac
Property Features
- Fireplace: 1
- Fireplace: Stone
- Foundation: Slab
Heating and Cooling
- Central
- Natural Gas
- Central Air
- Electric
- Ceiling Fan(s)
Flooring
- Carpet
- Ceramic Tile
- Wood
Exterior Features
- Roof: Composition
Utility Information
- Utilities: City Sewer, Underground Utilities, City Water, Curbs, Cable Available
School Information
- Elementary School: Ridgeview
Garage
- Garage
Parking
- Garage Door Opener
- Garage
Stories
- 2
Living Area
- 3,798 sqft
Listing Price History
Date
Event
Price
% Change
$ (+/-)
Jul 24, 2026
Price Changed
$725,000
-1%
-$10,000
May 29, 2026
Price Changed
$735,000
-2%
-$15,000
May 01, 2026
Price Changed
$750,000
-3%
-$25,000
Apr 15, 2026
Listed
$775,000
-
-
Additional Information: Mike Bowman, Inc. | 817-354-7653
Location
Estimated Monthly Mortgage Payment
*Based on Fixed Interest Rate withe a 30 year term, principal and interest only
Listing price
Down payment
%
Interest rate
%Mortgage calculator estimates are provided by C21 Mike Bowman, Inc. and are intended for information use only. Your payments may be higher or lower and all loans are subject to credit approval.
Disclaimer: Copyright 2026 North Texas Real Estate Information System (NTREIS). All rights reserved. This information is deemed reliable, but not guaranteed. The information being provided is for consumers’ personal, non-commercial use and may not be used for any purpose other than to identify prospective properties consumers may be interested in purchasing. Data last updated 7/26/26 15:12


The thoughtfully designed floor plan includes a guest bedroom downstairs with wood flooring, ceiling fan, and walk-in closet. The spacious primary suite offers a private retreat with dual vanities, a garden tub, separate tiled shower, large linen closet, medicine cabinet, and a generous walk-in closet. Upstairs, you’ll find additional bedrooms with walk-in closets, including one with direct access to the guest bath, along with a game room and dedicated media room—perfect for entertaining or relaxing. A large bonus storage closet with built-in cabinetry provides excellent functionality.
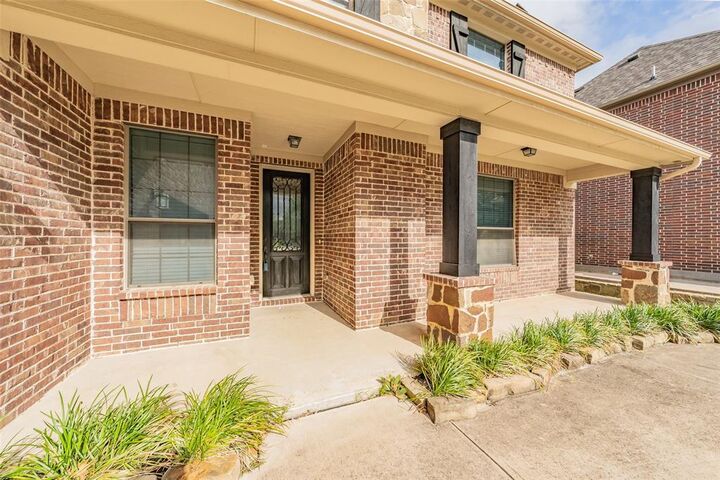
Additional features include under-stair storage, a central vacuum system, a 3-car side-load garage with utility sink, and covered front and back porches ideal for enjoying the outdoors. Located in the vibrant Marshall Ridge community, residents enjoy resort-style amenities including three pools, a waterslide and kiddie area, scenic trails, ponds, playgrounds, and year-round community events.