

Listing Courtesy of: NTREIS / Listed By: Trevon Tate, Century 21 Mike Bowman, Inc. - Contact: 817-354-7653
2037 Waterleaf Road Haslet, TX 76052
Active (163 Days)
$949,980 (USD)
OPEN HOUSE TIMES
-
OPENSun, Jul 262:00 pm - 4:00 pm

Description
MLS #:
21228359
21228359
Lot Size
0.41 acres
0.41 acres
Type
Single-Family Home
Single-Family Home
Year Built
2022
2022
Style
Traditional
Traditional
Views
Water/Lake View
Water/Lake View
School District
Northwest Isd
Northwest Isd
County
Tarrant County
Tarrant County
Listed By
Trevon Tate, Century 21 Mike Bowman, Inc., Contact: 817-354-7653
Source
NTREIS
Last checked Jul 26 2026 at 8:33 PM GMT+0000
NTREIS
Last checked Jul 26 2026 at 8:33 PM GMT+0000
Bathroom Details
- Full Bathrooms: 5
- Half Bathroom: 1
Interior Features
- Cable Tv Available
- High Speed Internet Available
- Decorative Lighting
- Disposal
- Dishwasher
- Double Oven
- Tankless Water Heater
- Electric Oven
- Microwave
- Windows: Window Coverings
- Vaulted Ceiling(s)
- Gas Cooktop
- Laundry: Electric Dryer Hookup
- Laundry: Full Size W/D Area
- Laundry: Washer Hookup
- Vented Exhaust Fan
- Laundry: Utility Room
- Pantry
- Open Floorplan
- Kitchen Island
- Walk-In Closet(s)
- Chandelier
- Double Vanity
- Cathedral Ceiling(s)
- In-Law Suite Floorplan
- Laundry: Dryer Hookup
Subdivision
- Watercress-Ph 1
Lot Information
- Subdivision
- Interior Lot
- Landscaped
- Lrg. Backyard Grass
- Water/Lake View
- Corner Lot
- Few Trees
- Sprinkler System
Property Features
- Fireplace: 1
- Fireplace: Living Room
- Foundation: Slab
Heating and Cooling
- Central
- Natural Gas
- Fireplace(s)
- Central Air
- Electric
- Ceiling Fan(s)
Pool Information
- Other
Homeowners Association Information
- Dues: $2300
Flooring
- Carpet
- Ceramic Tile
- Hardwood
Exterior Features
- Roof: Shingle
Utility Information
- Utilities: City Sewer, City Water, All Weather Road, Sidewalk, Community Mailbox, Individual Water Meter, Individual Gas Meter, Cable Available, Electricity Connected
School Information
- Elementary School: Haslet
Garage
- Garage
Parking
- Garage Door Opener
- Garage
- Garage Faces Side
- Driveway
- Garage Single Door
- Garage Double Door
Stories
- 2
Living Area
- 4,875 sqft
Additional Information: Mike Bowman, Inc. | 817-354-7653
Location
Estimated Monthly Mortgage Payment
*Based on Fixed Interest Rate withe a 30 year term, principal and interest only
Listing price
Down payment
%
Interest rate
%Mortgage calculator estimates are provided by C21 Mike Bowman, Inc. and are intended for information use only. Your payments may be higher or lower and all loans are subject to credit approval.
Disclaimer: Copyright 2026 North Texas Real Estate Information System (NTREIS). All rights reserved. This information is deemed reliable, but not guaranteed. The information being provided is for consumers’ personal, non-commercial use and may not be used for any purpose other than to identify prospective properties consumers may be interested in purchasing. Data last updated 7/26/26 13:33


The open-concept floor plan showcases vaulted ceilings, expansive windows flooding the home with natural light, and wide-plank white oak hardwood flooring in the main living areas. Perfect for entertaining or everyday living, the gourmet chef’s kitchen includes premium KitchenAid appliances, a large central island, butler’s pantry, and designer lighting—seamlessly flowing into the spacious living and dining rooms.
The primary suite on the main level provides a true retreat with a spa-inspired bathroom featuring a soaking tub, oversized walk-in shower, and dual walk-in closets. All secondary bedrooms offer private ensuite baths for added comfort and privacy. Additional highlights include a dedicated media room, game room, flexible bonus living area, and oversized utility room—ideal for work, play, or relaxation.
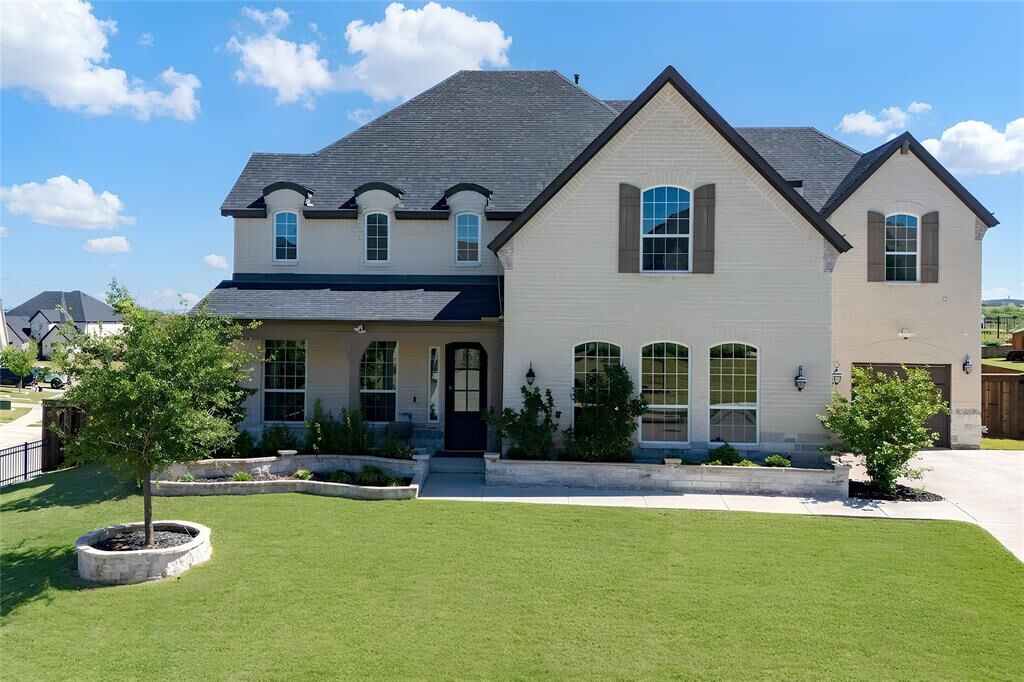
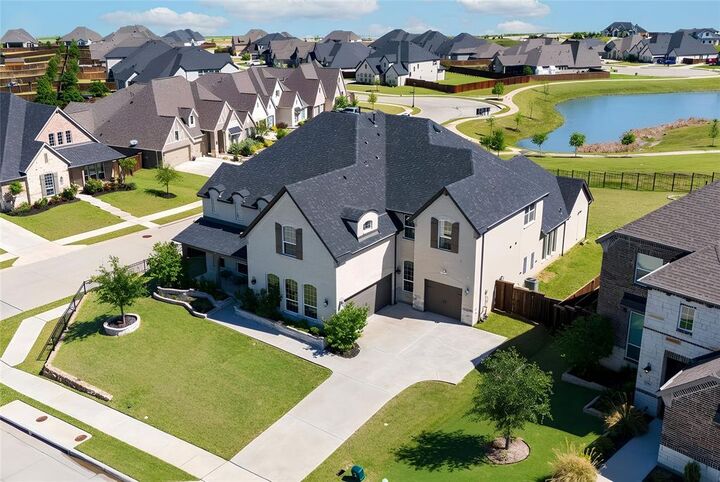
Outside, enjoy the rare corner lot positioning with serene water views and expansive outdoor space ready for your personal touches or a custom backyard oasis. Watercress offers resort-style amenities including a community pool, hike and bike trails, ponds, and more in a prime Haslet location with easy access to Alliance Town Center, major highways, and Northwest ISD schools.
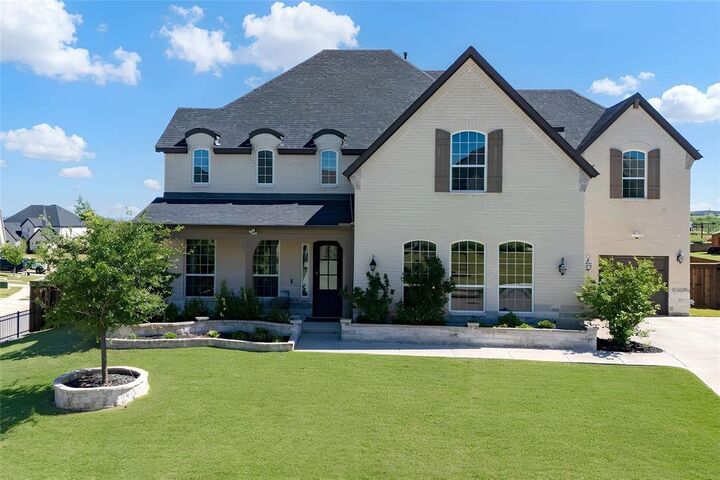
This luxury home combines space, privacy, premium upgrades, and tranquil views in one of Haslet’s most desirable communities—a must-see opportunity!