

Listing Courtesy of: NTREIS / Listed By: Nick Van Der Gaast, Century 21 Mike Bowman, Inc. - Contact: 817-354-7653
1225 Circle View Court Grapevine, TX 76051
Pending (109 Days)
$439,000 (USD)

Description
MLS #:
21266326
21266326
Lot Size
9,627 SQFT
9,627 SQFT
Type
Single-Family Home
Single-Family Home
Year Built
1986
1986
Style
Traditional
Traditional
School District
Grapevine-Colleyville Isd
Grapevine-Colleyville Isd
County
Tarrant County
Tarrant County
Listed By
Nick Van Der Gaast, Century 21 Mike Bowman, Inc., Contact: 817-354-7653
Source
NTREIS
Last checked Sep 10 2026 at 4:51 PM GMT+0000
NTREIS
Last checked Sep 10 2026 at 4:51 PM GMT+0000
Bathroom Details
- Full Bathrooms: 2
Interior Features
- Cable Tv Available
- Decorative Lighting
- Dishwasher
- Electric Range
- Laundry: Full Size W/D Area
- Laundry: Washer Hookup
- Laundry: Utility Room
- Eat-In Kitchen
- Kitchen Island
- Walk-In Closet(s)
- Laundry: Dryer Hookup
Subdivision
- Forest Lake Add
Lot Information
- Interior Lot
- Landscaped
Property Features
- Fireplace: 1
- Fireplace: Living Room
- Foundation: Slab
Heating and Cooling
- Central
- Electric
- Central Air
Flooring
- Carpet
- Ceramic Tile
Exterior Features
- Roof: Composition
Utility Information
- Utilities: City Sewer, City Water, Individual Water Meter, Electricity Available
School Information
- Elementary School: Silver Lake
Garage
- Garage
Parking
- Covered
- Garage
- Driveway
Stories
- 1
Living Area
- 1,663 sqft
Additional Information: Mike Bowman, Inc. | 817-354-7653
Location
Estimated Monthly Mortgage Payment
*Based on Fixed Interest Rate withe a 30 year term, principal and interest only
Listing price
Down payment
%
Interest rate
%Mortgage calculator estimates are provided by C21 Mike Bowman, Inc. and are intended for information use only. Your payments may be higher or lower and all loans are subject to credit approval.
Disclaimer: Copyright 2026 North Texas Real Estate Information System (NTREIS). All rights reserved. This information is deemed reliable, but not guaranteed. The information being provided is for consumers’ personal, non-commercial use and may not be used for any purpose other than to identify prospective properties consumers may be interested in purchasing. Data last updated 9/10/26 09:51


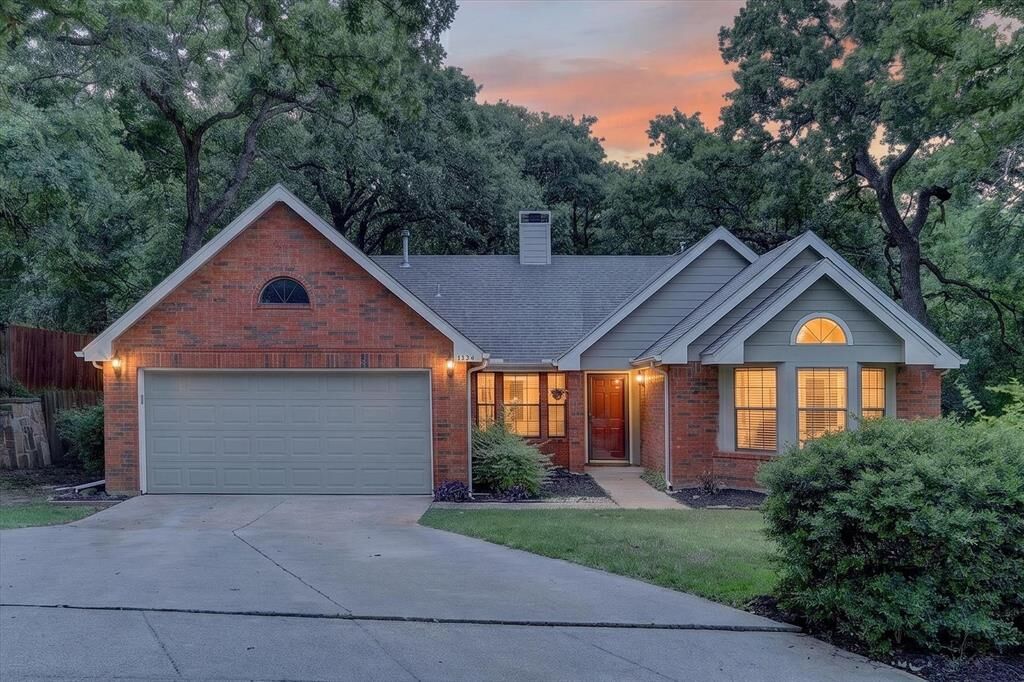
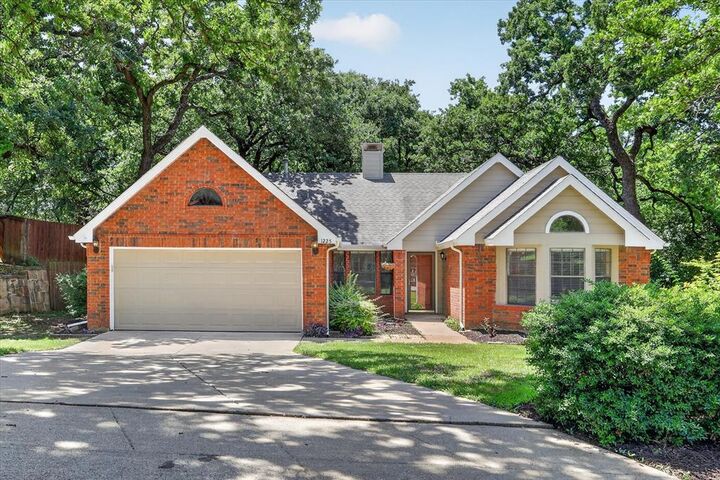
Step inside to an open and inviting floor plan featuring 3 spacious bedrooms, 2 bathrooms, and a dedicated over sized home office perfect for remote work. The main living areas showcase stylish modern tile flooring, while the bedrooms offer cozy carpeting for added comfort. The oversized primary suite provides a peaceful retreat complete with a spa-inspired bathroom designed for relaxation. The warm and welcoming living room features a cozy fireplace and flows seamlessly into the kitchen and dining area, creating the perfect space for everyday living and entertaining. Outside, enjoy your private backyard oasis with a large deck ideal for barbecues, gatherings, and relaxing evenings with family and friends. Nestled in a charming, tree-lined neighborhood filled with character, this home also offers easy access to DFW Airport, scenic biking paths, walking trails, and all the outdoor recreation around Grapevine Lake.
Don’t miss this incredible opportunity to make this exceptional home yours today!