

Listing Courtesy of: NTREIS / Listed By: Denise Fedorick, Century 21 Mike Bowman, Inc. - Contact: 817-354-7653
3413 Moonglow Drive Garland, TX 75044
Active (45 Days)
$364,000 (USD)

Description
MLS #:
21236807
21236807
Lot Size
7,318 SQFT
7,318 SQFT
Type
Single-Family Home
Single-Family Home
Year Built
1978
1978
Style
Traditional, Ranch
Traditional, Ranch
School District
Garland Isd
Garland Isd
County
Dallas County
Dallas County
Listed By
Denise Fedorick, Century 21 Mike Bowman, Inc., Contact: 817-354-7653
Source
NTREIS
Last checked May 30 2026 at 4:04 AM GMT+0000
NTREIS
Last checked May 30 2026 at 4:04 AM GMT+0000
Bathroom Details
- Full Bathrooms: 2
Interior Features
- Refrigerator
- Electric Cooktop
- Laundry: Electric Dryer Hookup
- Laundry: Full Size W/D Area
- Laundry: Washer Hookup
- Laundry: In Hall
- Pantry
- Granite Counters
Subdivision
- Arapaho East 6
Property Features
- Fireplace: 1
- Fireplace: Wood Burning
- Fireplace: Living Room
- Foundation: Slab
Heating and Cooling
- Central
- Electric
- Central Air
- Ceiling Fan(s)
Flooring
- Luxury Vinyl Plank
Exterior Features
- Roof: Shingle
Utility Information
- Utilities: City Sewer, City Water, Individual Water Meter, Individual Gas Meter, Electricity Available, Electricity Connected
School Information
- Elementary School: Hickman Elementary
Garage
- Garage Door Opener
Parking
- Garage Door Opener
- Garage Faces Rear
- Alley Access
- Driveway
Stories
- 1
Living Area
- 1,771 sqft
Additional Information: Mike Bowman, Inc. | 817-354-7653
Location
Estimated Monthly Mortgage Payment
*Based on Fixed Interest Rate withe a 30 year term, principal and interest only
Listing price
Down payment
%
Interest rate
%Mortgage calculator estimates are provided by C21 Mike Bowman, Inc. and are intended for information use only. Your payments may be higher or lower and all loans are subject to credit approval.
Disclaimer: Copyright 2026 North Texas Real Estate Information System (NTREIS). All rights reserved. This information is deemed reliable, but not guaranteed. The information being provided is for consumers’ personal, non-commercial use and may not be used for any purpose other than to identify prospective properties consumers may be interested in purchasing. Data last updated 5/29/26 21:04


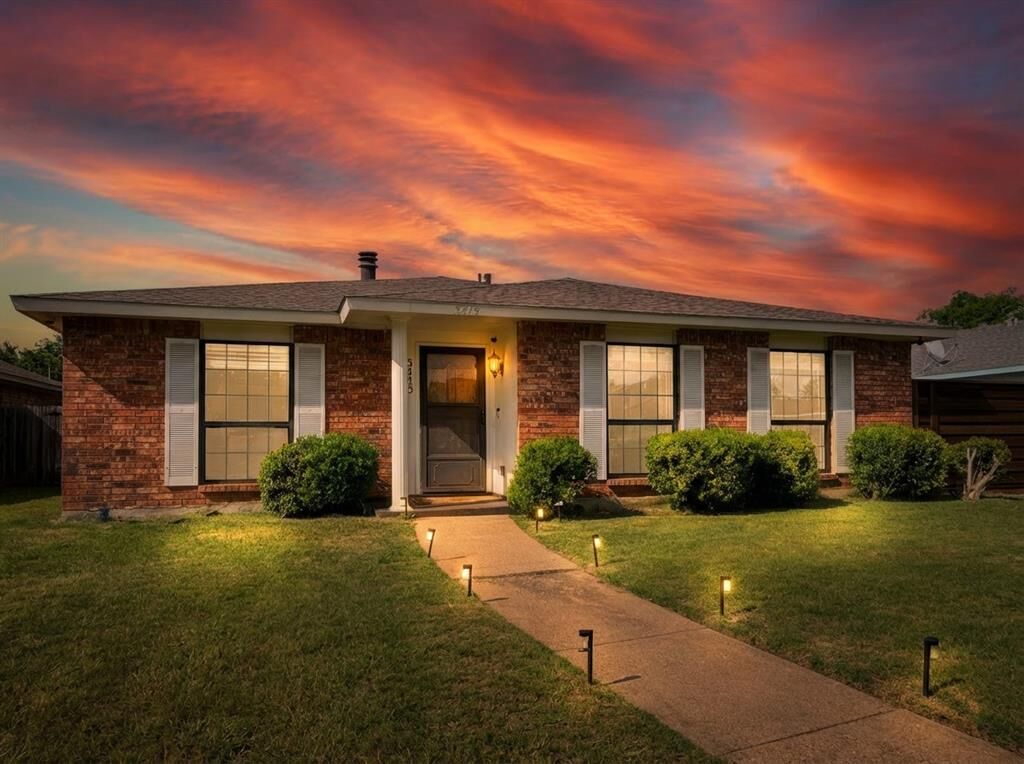
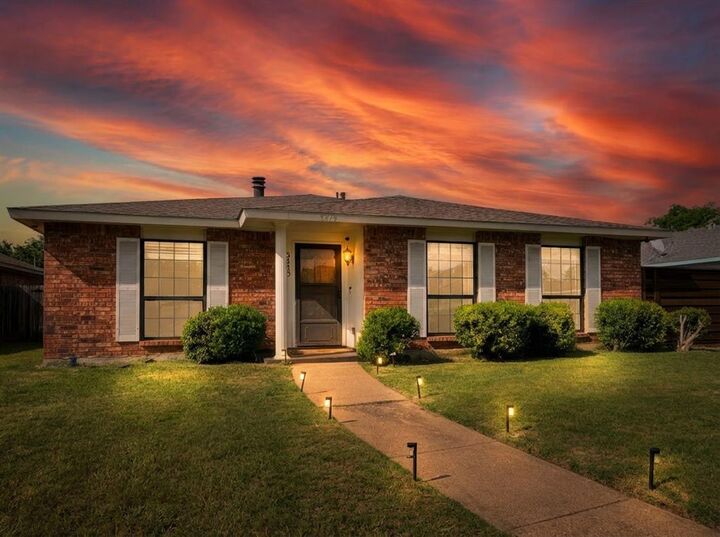
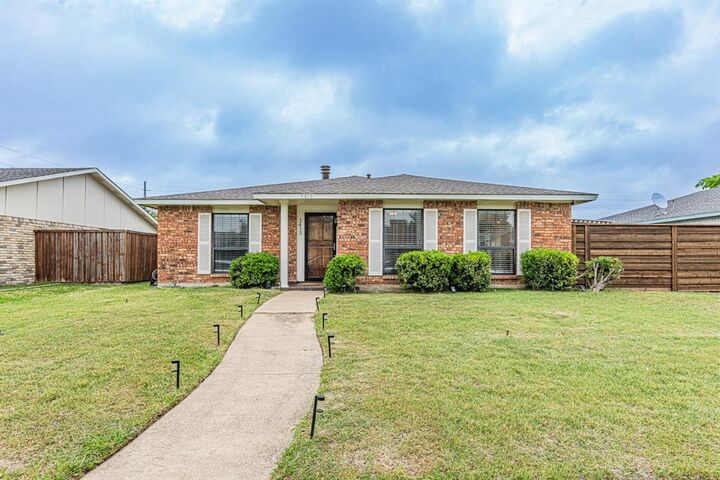
Thoughtfully updated and well maintained, this inviting 3-bedroom home offers a spacious and functional layout designed for comfortable everyday living and easy entertaining. With 2 living areas and a large dining room, there is plenty of room to gather with family and friends or create flexible spaces to fit your lifestyle. The second living area can easily serve as a game room, media room, home office, or additional sitting area.
Modern flooring and fresh paint throughout give the home a clean, updated feel. One full bathroom has been fully remodeled, while the second full bathroom has been partially updated. The home also includes a brand new refrigerator, washer, and dryer, adding everyday convenience for the next owner. Newly installed fencing adds to the overall appeal and functionality of the outdoor space.
Set in a prime location with exceptional convenience, this home is positioned where many daily errands and necessities are just minutes away. Outdoor enthusiasts will appreciate being situated between two golf courses and near Huffhines Park, Yale Park, and Crowley Park. The property also backs to an extended walking and biking trail, offering a great option for an active lifestyle. A variety of shopping, essential services, international grocery stores, and restaurants are all nearby, with quick access to North Central Expressway and George Bush Tollway for an easy commute.