

Listing Courtesy of: NTREIS / Listed By: Sondra Flores, Century 21 Mike Bowman, Inc.; Blake Sharp, Mike Bowman, Inc. - Contact: 817-354-7653
305 Sunset Lane 103 Fort Worth, TX 76114
Active (356 Days)
$599,000 (USD)

Description
MLS #:
21325064
21325064
Lot Size
2,178 SQFT
2,178 SQFT
Type
Condo
Condo
Year Built
2024
2024
Style
Contemporary/Modern
Contemporary/Modern
School District
Castleberry Isd
Castleberry Isd
County
Tarrant County
Tarrant County
Listed By
Sondra Flores, Century 21 Mike Bowman, Inc., Contact: 817-354-7653
Blake Sharp, Century 21 Mike Bowman, Inc.
Blake Sharp, Century 21 Mike Bowman, Inc.
Source
NTREIS
Last checked Sep 10 2026 at 11:33 AM GMT+0000
NTREIS
Last checked Sep 10 2026 at 11:33 AM GMT+0000
Bathroom Details
- Full Bathrooms: 2
- Half Bathroom: 1
Interior Features
- High Speed Internet Available
- Smart Home System
- Disposal
- Dishwasher
- Tankless Water Heater
- Plumbed for Gas In Kitchen
- Electric Oven
- Microwave
- Gas Cooktop
- Vented Exhaust Fan
- Eat-In Kitchen
- Kitchen Island
- Walk-In Closet(s)
- Chandelier
Subdivision
- The Parkland
Lot Information
- Zero Lot Line
Property Features
- Fireplace: 0
- Foundation: Slab
Heating and Cooling
- Central
- Energy Star Qualified Equipment
- Central Air
- Electric
Homeowners Association Information
- Dues: $400
Flooring
- Carpet
- Ceramic Tile
- Engineered Wood
Exterior Features
- Roof: Flat
Utility Information
- Utilities: Underground Utilities, Concrete, Sidewalk, Curbs, Cable Available, Electricity Connected
- Energy: Insulation, Thermostat, Appliances, Waterheater
School Information
- Elementary School: Cato
Garage
- Garage
Parking
- Garage Door Opener
- Garage
- Garage Faces Rear
- Concrete
- Additional Parking
- Shared Driveway
Stories
- 2
Living Area
- 2,306 sqft
Listing Price History
Date
Event
Price
% Change
$ (+/-)
Aug 12, 2026
Price Changed
$599,000
-2%
-$10,000
Jul 08, 2026
Listed
$609,000
-
-
Additional Information: Mike Bowman, Inc. | 817-354-7653
Location
Estimated Monthly Mortgage Payment
*Based on Fixed Interest Rate withe a 30 year term, principal and interest only
Listing price
Down payment
%
Interest rate
%Mortgage calculator estimates are provided by C21 Mike Bowman, Inc. and are intended for information use only. Your payments may be higher or lower and all loans are subject to credit approval.
Disclaimer: Copyright 2026 North Texas Real Estate Information System (NTREIS). All rights reserved. This information is deemed reliable, but not guaranteed. The information being provided is for consumers’ personal, non-commercial use and may not be used for any purpose other than to identify prospective properties consumers may be interested in purchasing. Data last updated 9/10/26 04:33


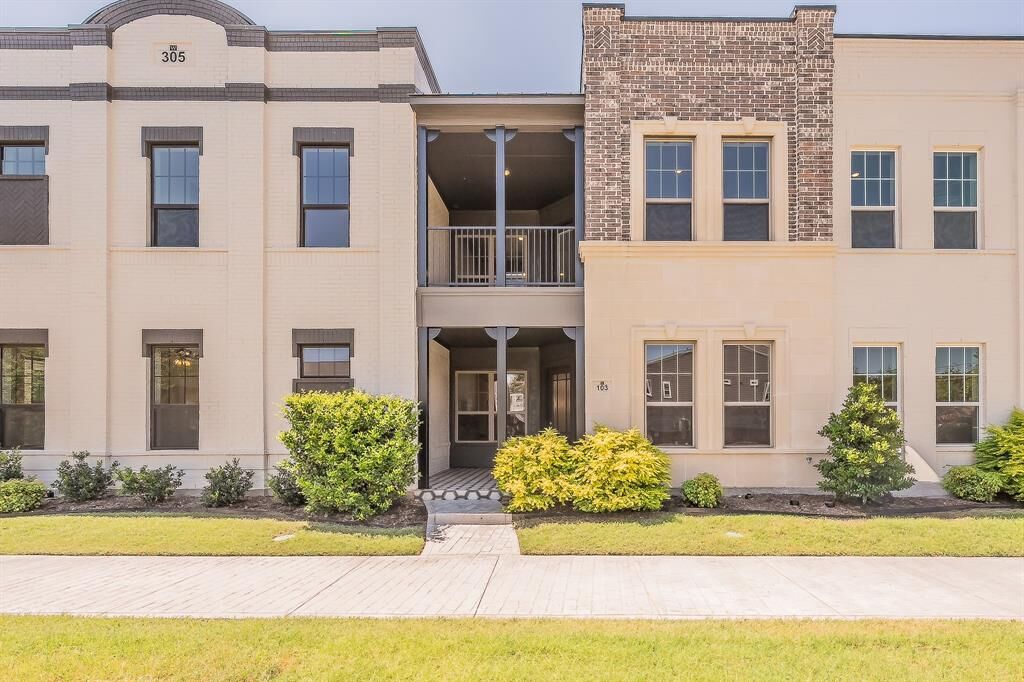
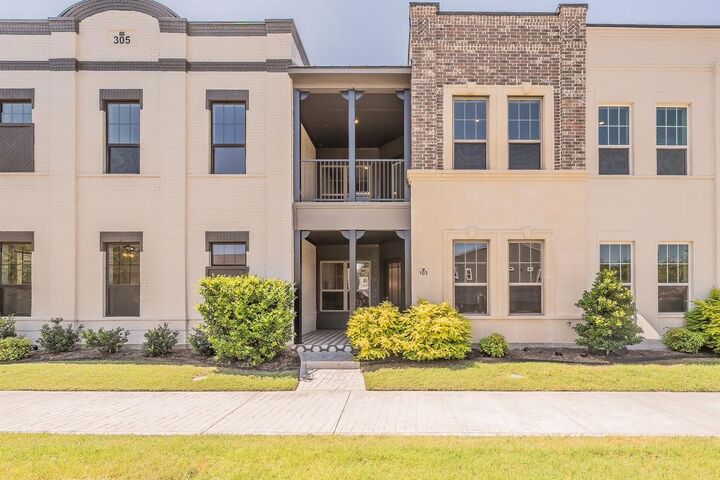
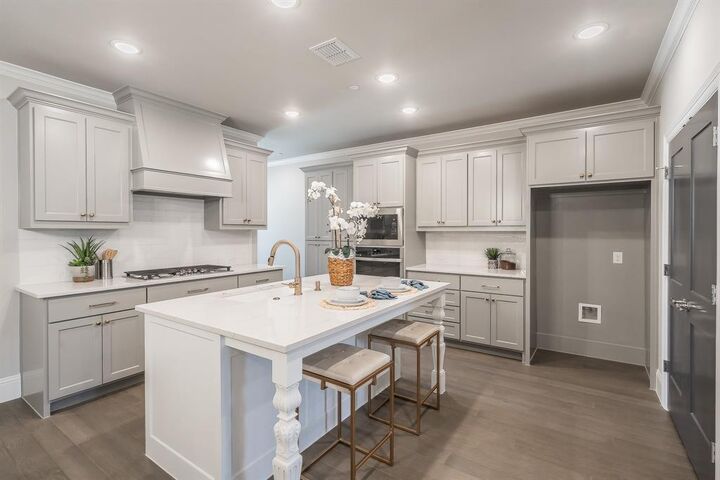
Wide-plank wood floors and designer lighting carry you through an open main level built for real life and easy entertaining. The kitchen anchors it all, with a gas cooktop, oversized island, custom cabinetry, and a walk-in pantry with room for everything. A private office off the entry offers a quiet spot to work from home, while the covered front porch is where mornings slow down.
Upstairs, a generous game room opens to its own private outdoor space, ideal as a second living area or media room. The primary suite feels like a retreat, with a sitting area, oversized windows, and a spa-style bath featuring dual vanities and a separate walk-in shower. Two more bedrooms share a well-designed Jack-and-Jill bath, and upstairs laundry keeps the everyday simple.
The real draw is where you are. This home sits within an easy walk of the Trinity River trail system and Heim Barbecue's River District location, with downtown Fort Worth only minutes away and top local restaurants and boutique shopping nearby.
This Lock-n-Leave lifestyle means the HOA handles front yard maintenance, exterior insurance, water, sewer, and management fees, so your time goes toward living here, not maintaining it.