

Listing Courtesy of: NTREIS / Listed By: Susan Rickert, Century 21 Mike Bowman, Inc.; Rebekah Gilbert, Mike Bowman, Inc. - Contact: 817-354-7653
2313 Hickory Creek Road Denton, TX 76210
Active (81 Days)
$1,049,900 (USD)

Description
MLS #:
21259220
21259220
Lot Size
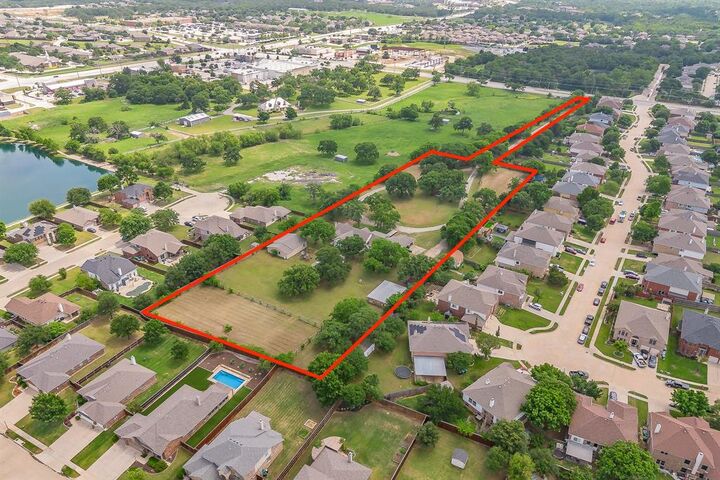
4.52 acres
4.52 acres
Type
Single-Family Home
Single-Family Home
Year Built
1967
1967
School District
Denton Isd
Denton Isd
County
Denton County
Denton County
Listed By
Susan Rickert, Century 21 Mike Bowman, Inc., Contact: 817-354-7653
Rebekah Gilbert, Century 21 Mike Bowman, Inc.
Rebekah Gilbert, Century 21 Mike Bowman, Inc.
Source
NTREIS
Last checked Jul 26 2026 at 8:02 PM GMT+0000
NTREIS
Last checked Jul 26 2026 at 8:02 PM GMT+0000
Bathroom Details
- Full Bathrooms: 3
- Half Bathroom: 1
Interior Features
- Cable Tv Available
- High Speed Internet Available
- Decorative Lighting
- Disposal
- Dishwasher
- Gas Range
- Windows: Window Coverings
- Vaulted Ceiling(s)
- Laundry: Electric Dryer Hookup
- Laundry: Full Size W/D Area
- Laundry: Washer Hookup
- Laundry: Utility Room
- Pantry
- Open Floorplan
- Eat-In Kitchen
- Kitchen Island
- Walk-In Closet(s)
- Cedar Closet(s)
- Wired for Data
Subdivision
- Eli Pickett
Lot Information
- Acreage
- Landscaped
- Few Trees
Property Features
- Fireplace: 2
- Fireplace: Wood Burning
- Fireplace: Masonry
- Fireplace: Bedroom
- Foundation: Slab
Heating and Cooling
- Propane
- Central
- Central Air
- Electric
Flooring
- Stone
- Wood
- Tile
Exterior Features
- Roof: Composition
Utility Information
- Utilities: Asphalt, Septic, Aerobic Septic, Concrete, Curbs, Well, Cable Available, Propane, Electricity Connected
School Information
- Elementary School: McNair
Garage
- Garage
Parking
- Garage Door Opener
- Garage
- Garage Faces Side
- Circular Driveway
- Additional Parking
- Asphalt
- Garage Double Door
Stories
- 1
Living Area
- 4,134 sqft
Additional Information: Mike Bowman, Inc. | 817-354-7653
Location
Estimated Monthly Mortgage Payment
*Based on Fixed Interest Rate withe a 30 year term, principal and interest only
Listing price
Down payment
%
Interest rate
%Mortgage calculator estimates are provided by C21 Mike Bowman, Inc. and are intended for information use only. Your payments may be higher or lower and all loans are subject to credit approval.
Disclaimer: Copyright 2026 North Texas Real Estate Information System (NTREIS). All rights reserved. This information is deemed reliable, but not guaranteed. The information being provided is for consumers’ personal, non-commercial use and may not be used for any purpose other than to identify prospective properties consumers may be interested in purchasing. Data last updated 7/26/26 13:02


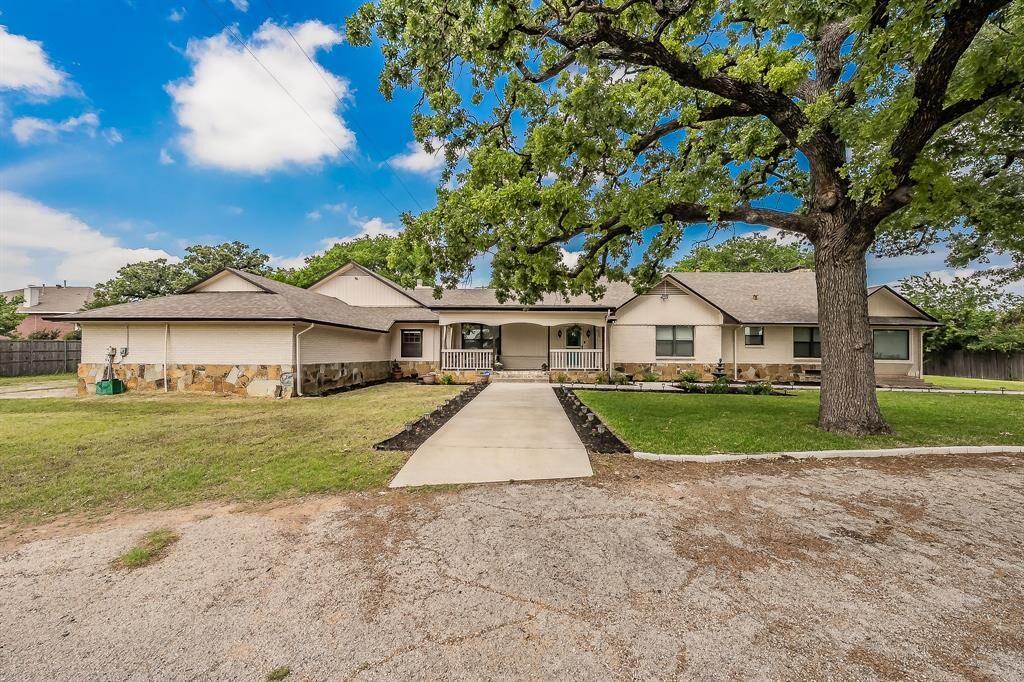
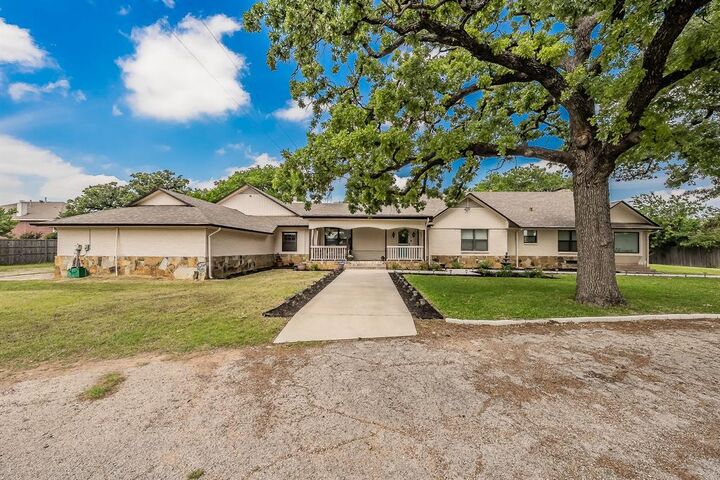
Designed with both comfort and functionality in mind, the home welcomes you with bright, open spaces, impressive architectural details, and historic accents throughout. The kitchen has been refreshed with new appliances and features a walk-in pantry, flowing effortlessly into the main living area—perfect for gathering and entertaining. The layout includes generously sized secondary bedrooms, a versatile 4th bedroom or bonus room, and a spacious front office space or additional living area.
The stone corridor leading to the primary suite takes you to your private escape, complete with a fireplace creating a cozy ambiance, striking stone details throughout, dual bathrooms with separate closets, and direct access to the outdoors.
Extensive improvements over the past two and a half years enhance both style and peace of mind, including an updated guest bathroom, updated flooring, fresh interior and exterior paint, new appliances, upgraded plumbing and electrical, new water heaters, a new propane tank (leased), improved exterior features, a recently installed 800-gallon-per-day septic system, and a new HVAC system.
Combining acreage, thoughtful updates, and a prime location, this property delivers a lifestyle that’s increasingly hard to find!