

Listing Courtesy of: NTREIS / Listed By: Jonathan Flores, Century 21 Mike Bowman, Inc. - Contact: 817-354-7653
15745 Havenrock Circle Dallas, TX 75248
Active (30 Days)
$699,000 (USD)

Description
MLS #:
21255968
21255968
Lot Size
7,362 SQFT
7,362 SQFT
Type
Single-Family Home
Single-Family Home
Year Built
1970
1970
School District
Richardson Isd
Richardson Isd
County
Dallas County
Dallas County
Listed By
Jonathan Flores, Century 21 Mike Bowman, Inc., Contact: 817-354-7653
Source
NTREIS
Last checked May 29 2026 at 7:23 PM GMT+0000
NTREIS
Last checked May 29 2026 at 7:23 PM GMT+0000
Bathroom Details
- Full Bathrooms: 2
- Half Bathroom: 1
Interior Features
- Disposal
- Dishwasher
- Electric Cooktop
- Electric Oven
- Open Floorplan
- Granite Counters
- Kitchen Island
- Chandelier
Subdivision
- Prestonwood 1
Property Features
- Fireplace: 1
- Fireplace: Brick
- Fireplace: Living Room
Homeowners Association Information
- Dues: $103
Utility Information
- Utilities: City Sewer, City Water
School Information
- Elementary School: Bowie
Parking
- Concrete
Stories
- 1
Living Area
- 2,447 sqft
Additional Information: Mike Bowman, Inc. | 817-354-7653
Location
Estimated Monthly Mortgage Payment
*Based on Fixed Interest Rate withe a 30 year term, principal and interest only
Listing price
Down payment
%
Interest rate
%Mortgage calculator estimates are provided by C21 Mike Bowman, Inc. and are intended for information use only. Your payments may be higher or lower and all loans are subject to credit approval.
Disclaimer: Copyright 2026 North Texas Real Estate Information System (NTREIS). All rights reserved. This information is deemed reliable, but not guaranteed. The information being provided is for consumers’ personal, non-commercial use and may not be used for any purpose other than to identify prospective properties consumers may be interested in purchasing. Data last updated 5/29/26 12:23


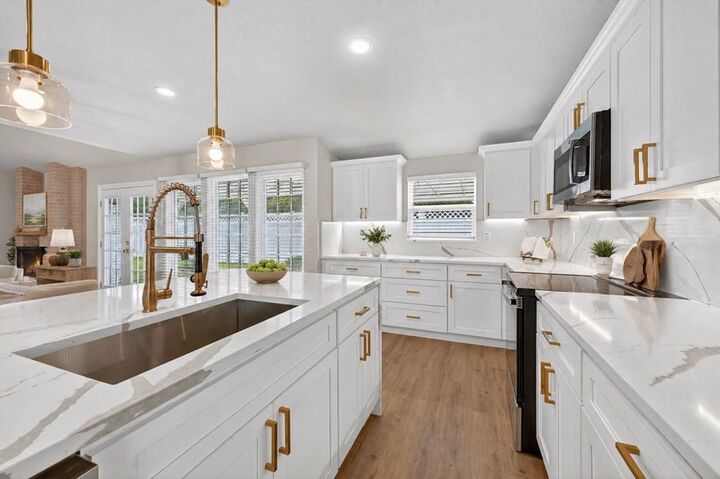
Inside, the home has been completely updated with a brand-new kitchen, new bathrooms, new flooring, updated lighting, and fresh modern finishes throughout. The quartz island kitchen opens seamlessly to the great room and dining area, creating an easy flow for both everyday living and entertaining.
The spa-inspired primary suite features a freestanding tub and a beautifully updated bath, while three additional bedrooms offer flexible space for family, guests, or a home office.
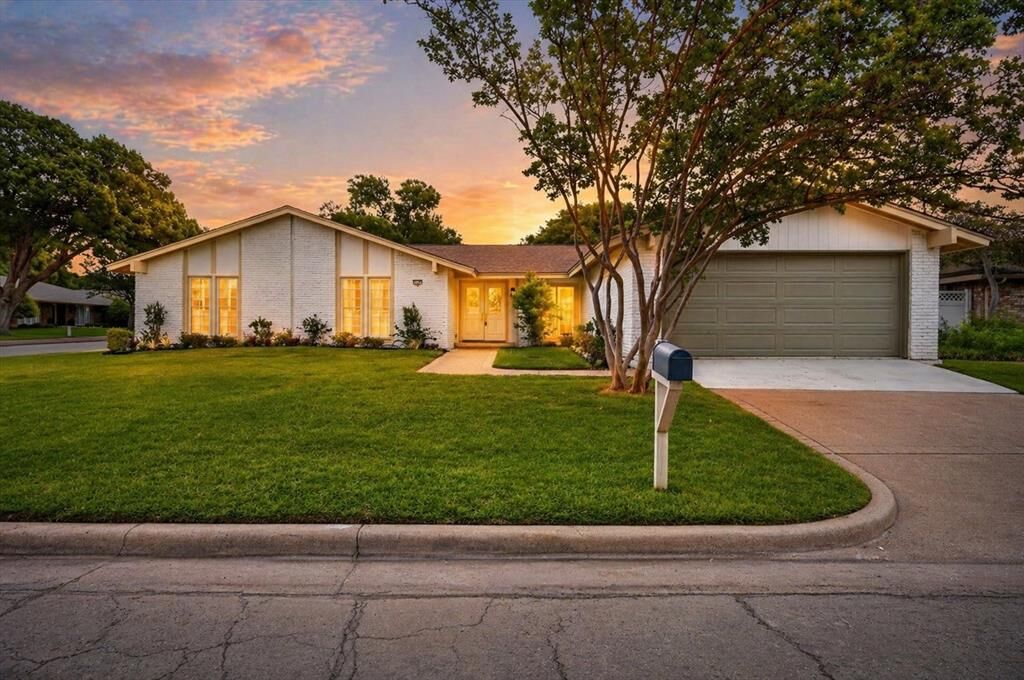
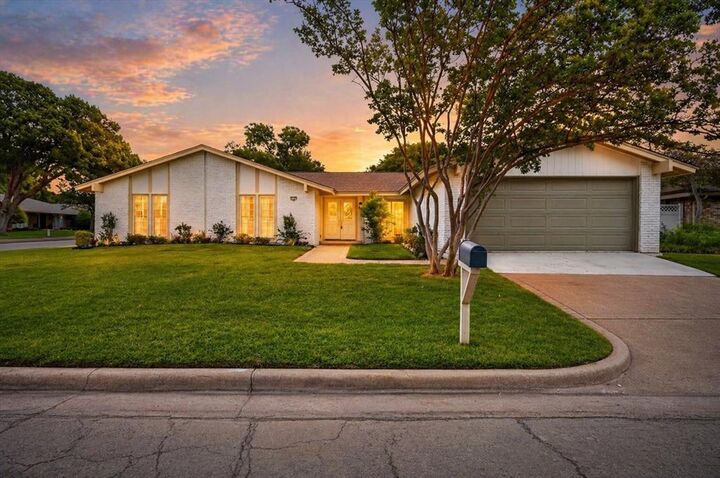
A traditional enclosed garage adds everyday convenience, while oversized windows, wide-plank flooring, and a covered backyard pergola create a clean, elevated indoor-outdoor feel. The fenced lot provides both privacy and functional outdoor space within one of the area’s most established neighborhoods.
The home is zoned to Brentfield Elementary in Richardson ISD and is ideally located just minutes from the Galleria, Downtown Dallas, DFW Airport, Whole Foods, Trader Joe’s, and Central Market. HOA dues of $103 month include full park access, with no PID and no MUD.
Schedule your private showing today to experience this fully renovated Prestonwood home in person.