

Listing Courtesy of: NTREIS / Listed By: Yvonne Wilson, Century 21 Mike Bowman, Inc. - Contact: 817-354-7653
1515 Nightingale Lane Corinth, TX 76210
Active (60 Days)
$449,000 (USD)

Description
MLS #:
21368266
21368266
Lot Size
7,536 SQFT
7,536 SQFT
Type
Single-Family Home
Single-Family Home
Year Built
1999
1999
School District
Denton Isd
Denton Isd
County
Denton County
Denton County
Listed By
Yvonne Wilson, Century 21 Mike Bowman, Inc., Contact: 817-354-7653
Source
NTREIS
Last checked Oct 26 2026 at 5:02 PM GMT+0000
NTREIS
Last checked Oct 26 2026 at 5:02 PM GMT+0000
Bathroom Details
- Full Bathrooms: 2
- Half Bathroom: 1
Interior Features
- High Speed Internet Available
- Disposal
- Dishwasher
- Gas Water Heater
- Refrigerator
- Microwave
- Electric Range
- Windows: Window Coverings
- Pantry
- Open Floorplan
- Eat-In Kitchen
- Granite Counters
- Walk-In Closet(s)
Subdivision
- Cypress Point Estate Ph V
Lot Information
- Sprinkler System
Property Features
- Fireplace: 1
- Fireplace: Gas
- Fireplace: Living Room
Heating and Cooling
- Central
- Fireplace(s)
- Central Air
- Electric
- Ceiling Fan(s)
Pool Information
- In Ground
- Vinyl
Flooring
- Carpet
- Ceramic Tile
- Hardwood
Exterior Features
- Roof: Composition
Utility Information
- Utilities: City Sewer, City Water, Curbs, Individual Water Meter, Individual Gas Meter, Electricity Available, Cable Available, Electricity Connected
School Information
- Elementary School: Hawk
Garage
- Garage
Parking
- Garage
- Garage Faces Front
- Garage Single Door
Stories
- 2
Living Area
- 2,465 sqft
Additional Information: Mike Bowman, Inc. | 817-354-7653
Location
Estimated Monthly Mortgage Payment
*Based on Fixed Interest Rate withe a 30 year term, principal and interest only
Listing price
Down payment
%
Interest rate
%Mortgage calculator estimates are provided by C21 Mike Bowman, Inc. and are intended for information use only. Your payments may be higher or lower and all loans are subject to credit approval.
Disclaimer: Copyright 2026 North Texas Real Estate Information System (NTREIS). All rights reserved. This information is deemed reliable, but not guaranteed. The information being provided is for consumers’ personal, non-commercial use and may not be used for any purpose other than to identify prospective properties consumers may be interested in purchasing. Data last updated 10/26/26 10:02


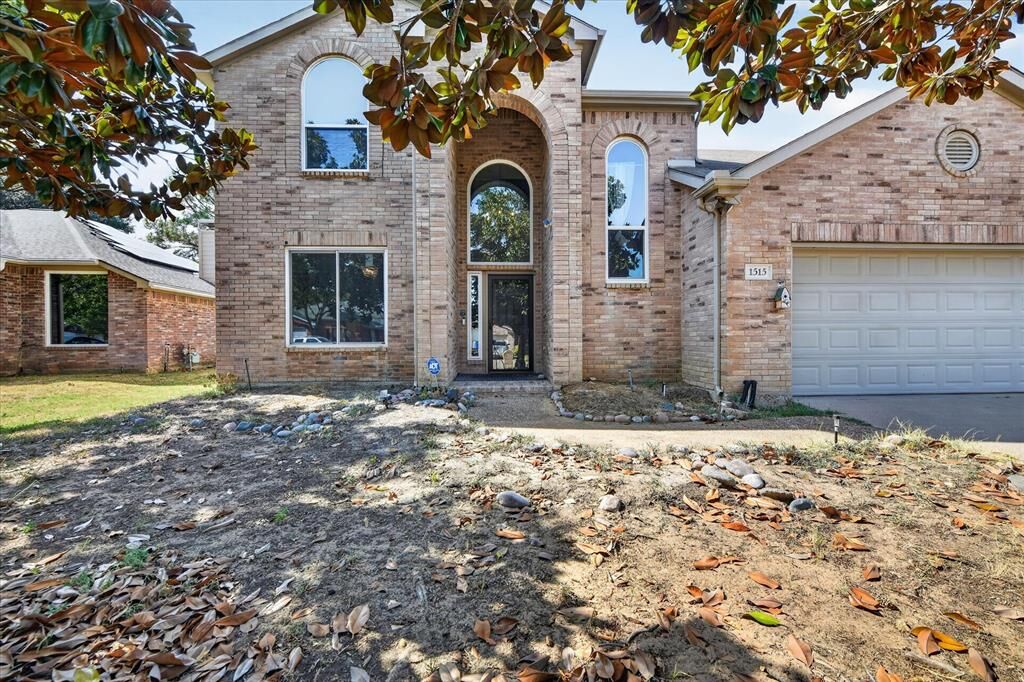
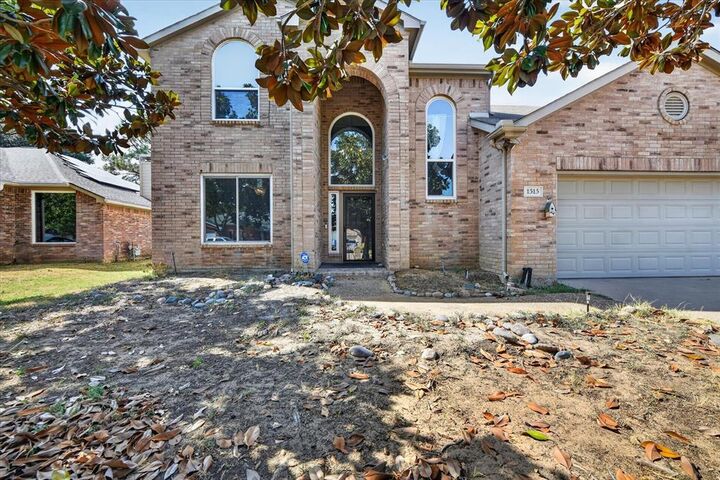
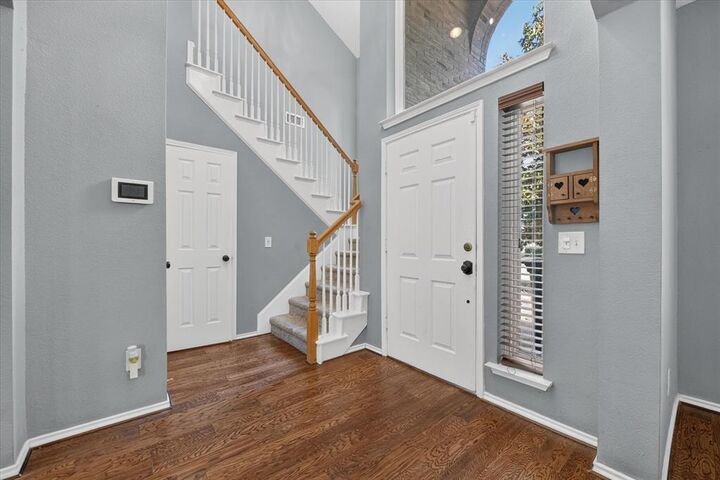
The main level features hardwood floors throughout the living areas and a gas fireplace that adds a warm focal point to the living room. The kitchen includes granite countertops, tiled flooring, a breakfast area, and easy access to the separate dining room. The primary bedroom is located on the main floor and includes hardwood floors, generous windows, and an ensuite bath with dual sinks, a garden tub, a separate shower, a walk-in closet, and a dedicated linen closet. Upstairs, three additional bedrooms anchor a large family room, creating a versatile space for media, play, or multi-purpose use. A full bathroom serves the upper level. Outside, the backyard features a covered patio and an in ground pool with a vinyl liner. The liner is currently torn and will need replacement, offering buyers the opportunity to customize the pool to their preferred style and finish. Two mature magnolia trees add charm to the front yard. The home is close to Meadowview Park, Denton ISD schools, and all the shopping, dining, and entertainment Denton has to offer. This home combines space, convenience, and the freedom of no HOA, all in a desirable location.
Title is open at Freedom Title Flower Mound; can close in Denton.