

Listing Courtesy of: NTREIS / Listed By: Trevon Tate, Century 21 Mike Bowman, Inc. - Contact: 817-354-7653
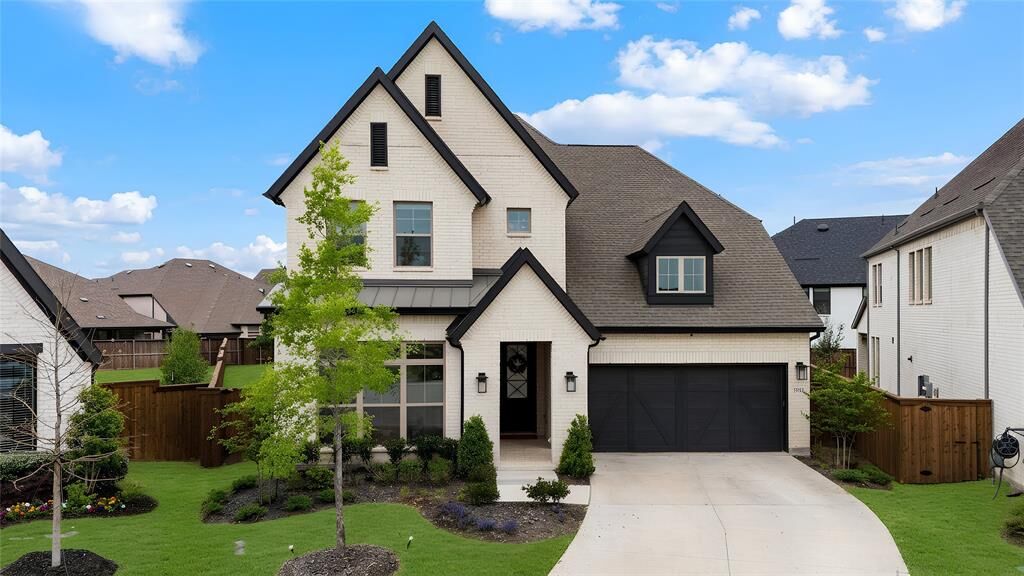
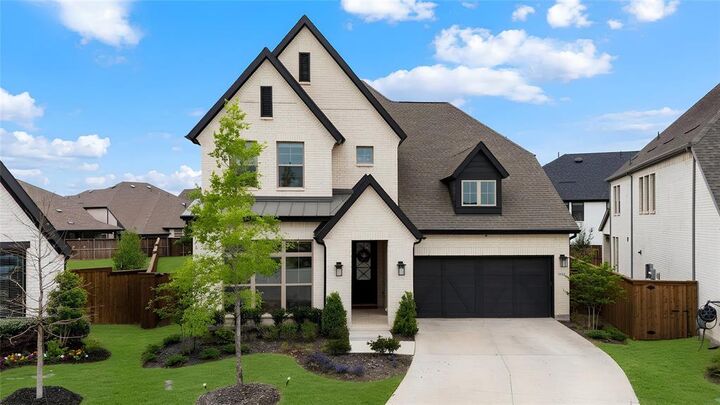
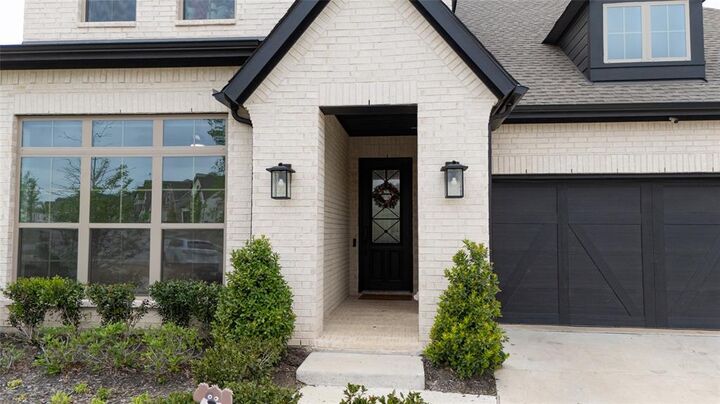
2505 Runhappy Court Celina, TX 75009
Active (116 Days)
$899,900 (USD)

Description
MLS #:
21224840
21224840
Lot Size
9,583 SQFT
9,583 SQFT
Type
Single-Family Home
Single-Family Home
Year Built
2024
2024
School District
Prosper Isd
Prosper Isd
County
Collin County
Collin County
Listed By
Trevon Tate, Century 21 Mike Bowman, Inc., Contact: 817-354-7653
Source
NTREIS
Last checked Jul 26 2026 at 8:02 PM GMT+0000
NTREIS
Last checked Jul 26 2026 at 8:02 PM GMT+0000
Bathroom Details
- Full Bathrooms: 4
- Half Bathroom: 1
Interior Features
- Cable Tv Available
- Decorative Lighting
- Smart Home System
- Disposal
- Dishwasher
- Tankless Water Heater
- Refrigerator
- Microwave
- Gas Range
- Laundry: Washer Hookup
- Gas Oven
- Windows: Electric Shades
- Laundry: Utility Room
- Pantry
- Open Floorplan
- Kitchen Island
- Walk-In Closet(s)
- Built-In Features
- Laundry: Dryer Hookup
Subdivision
- Mustang Lakes Annex Ph 1
Property Features
- Fireplace: 0
- Foundation: Slab
Heating and Cooling
- Central
- Central Air
Homeowners Association Information
- Dues: $169
Flooring
- Luxury Vinyl Plank
Exterior Features
- Roof: Shingle
Utility Information
- Utilities: City Sewer, City Water, All Weather Road
School Information
- Elementary School: Sam Johnson
Parking
- Additional Parking
Stories
- 2
Living Area
- 3,487 sqft
Additional Information: Mike Bowman, Inc. | 817-354-7653
Location
Estimated Monthly Mortgage Payment
*Based on Fixed Interest Rate withe a 30 year term, principal and interest only
Listing price
Down payment
%
Interest rate
%Mortgage calculator estimates are provided by C21 Mike Bowman, Inc. and are intended for information use only. Your payments may be higher or lower and all loans are subject to credit approval.
Disclaimer: Copyright 2026 North Texas Real Estate Information System (NTREIS). All rights reserved. This information is deemed reliable, but not guaranteed. The information being provided is for consumers’ personal, non-commercial use and may not be used for any purpose other than to identify prospective properties consumers may be interested in purchasing. Data last updated 7/26/26 13:02


Inside, you’ll find an open-concept layout with soaring 18-foot ceilings, high-end finishes, and built-in speakers in the kitchen, primary suite, game room, and patio—creating a seamless, elevated living experience. The fully upgraded home theater is a true highlight, perfect for entertaining or relaxing in style.
Please see upgrade PDF in Transaction Desk
Situated on a premium oversized homesite, the backyard offers added privacy and endless potential for outdoor living. Residents enjoy resort-style amenities including pools, a fitness center, and scenic trails—making Mustang Lakes one of Celina’s most desirable communities.
A rare opportunity combining space, upgrades, and location. SCHEDULE TOUR NOW